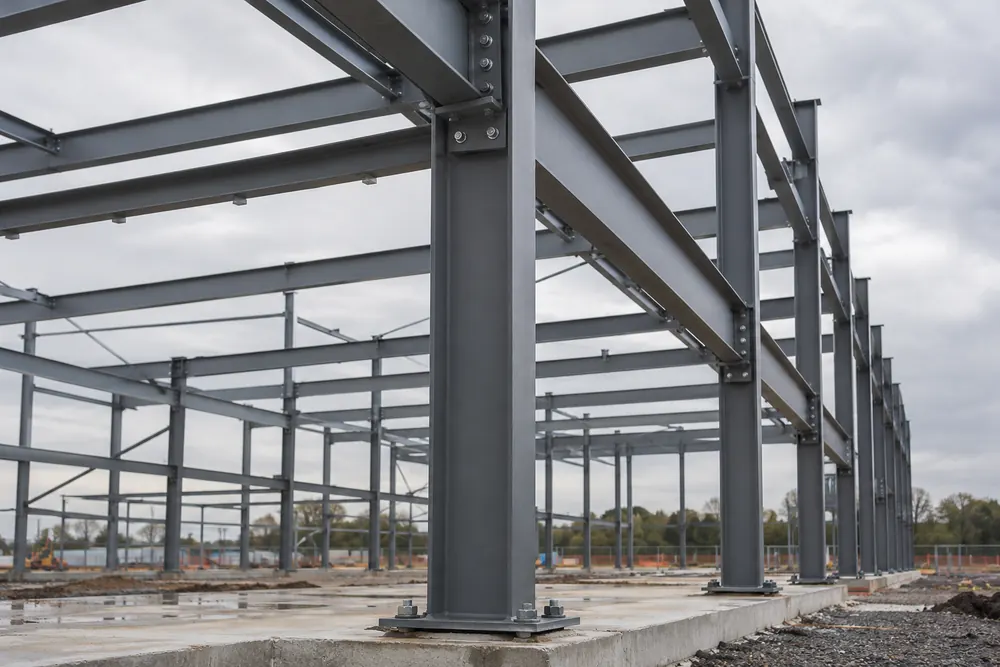
Steelwork That Starts With The Design
Structural steel carries loads through a building or supporting frame. Beams, columns, bracing, base plates and connections need to work together as one engineered system, rather than as a collection of cut sections. We help scope fabrication enquiries for commercial extensions, alterations, industrial buildings and equipment support structures.
The first distinction is between fabrication and design responsibility. An engineer should establish the loads, member sizes, stability strategy and connections, with responsibilities recorded before production. A sketch or a requested beam length is useful for an initial discussion, but it is not a substitute for an approved structural design.
When You Need Structural Fabrication
A new opening in a commercial building, a warehouse extension or a change to a production layout may require structural steelwork. Existing buildings can also need strengthening where loads change or machinery is introduced. Establish what is already carrying load before deciding how a new member will fit.
For alterations, available drawings may not match the existing structure. Measurements, opening-up and investigation can be needed to confirm bearings, connection positions and the condition of the supporting construction. Tell us about restricted access, occupied spaces and any temporary support already specified.
Execution Standards And Documentation
BS EN 1090-1 covers conformity assessment for structural components within its scope. BS EN 1090-2 sets out the technical execution requirements to address when specifying structural steelwork for a Hull construction project. The project specification must identify the execution class and the inspection, welding and traceability requirements before fabrication is agreed.
Applicable construction-product marking and declarations should be checked for the component and market at the time of supply. Ask for the actual fabricator’s relevant certification and scope, rather than treating a reference to a standard as proof of certification. The steel sector guidance on product marking explains this distinction.
From Drawings To Delivery
First, supply the current engineer’s drawings and steel schedule, with the drawing revision clearly identified. The enquiry should distinguish primary members, secondary steel, bolts and finishes. Highlight any connection design that remains with the steelwork package so it is not missed in the scope.
Next, fabrication details and interfaces are reviewed before material is cut. Hole positions, plate thicknesses, weld details and fabrication tolerances need to match the agreed specification. Changes after approval can affect the programme, so keep a controlled record of revised drawings and instructions.
Finally, agree inspection records, component identification, delivery sequence and offloading arrangements. Installation is a separate scope to confirm explicitly. Under the Construction (Design and Management) Regulations 2015, construction risks and responsibilities must be managed, including temporary stability and the erection sequence.
Pricing The Structural Steel Package
Steel weight is only one part of a structural fabrication price. Complex connections, numerous small fittings, weld preparation, access for inspection and corrosion protection can materially change the work involved. Fire protection, when required by the design, should be specified separately from a decorative paint finish.
Transport and erection also depend on the longest member, vehicle access, lifting positions and working restrictions. A quote should say whether site measurement, design, fabrication, coatings, fixings, delivery and installation are included. Comparing the same scope is more useful than comparing an unexplained rate per tonne.
Before You Release The Order
Check that the drawings are approved for construction and that the engineer has resolved outstanding connection queries. Confirm who signs off fabrication drawings and who accepts dimensional information from the existing building. A written hold point before cutting helps prevent avoidable rework.
Send the project postcode and target installation window with your enquiry. For non-structural frames, bespoke steel fabrication may be the better starting point. For installation planning, read HSE’s steel erection guidance.
Structural Steel FAQs
Do Structural Steel Beams Need An Engineer?
Structural steel beams need a suitable design that addresses the loads, supports, stability and connections. The fabricator should receive approved details before manufacture begins. For alterations, an engineer may need to inspect the existing building and specify temporary support. Confirm who owns each design task in the project appointment.
Is Structural Steel Installation Included?
Structural steel installation is included only when the written quotation says so. Supply-only and supply-and-install packages involve different responsibilities, lifting arrangements and site information. Ask about offloading, cranage, access equipment, temporary bracing and bolt completion records. The construction team must agree a safe erection sequence before steel arrives.